


 Custom-made Furniture
Rustic kitchens

Rustic
kitchens
Warm materials, framed fronts and thoughtful details for a kitchen that feels like home.
Request a designWarm character.
Modern comfort.
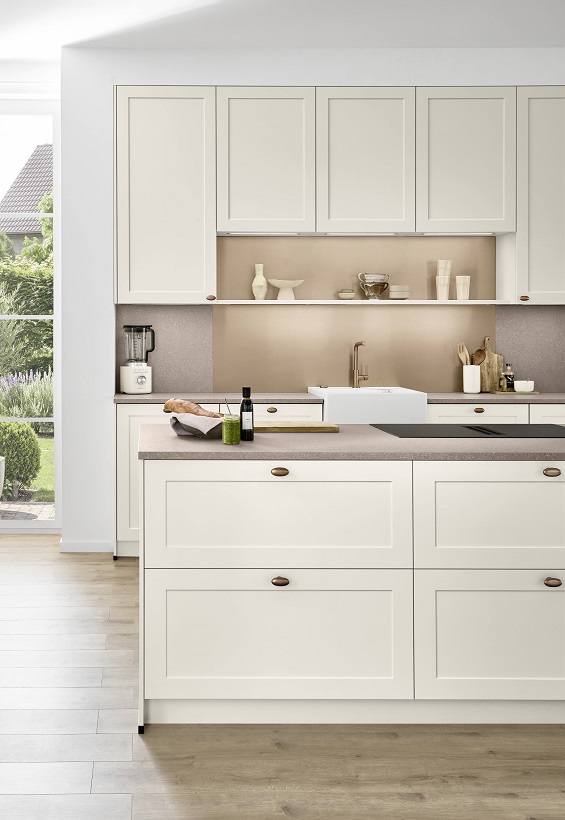
Framed fronts, soft shades and wood textures shape a rustic kitchen. We balance closed cabinets, glass-fronted units and open shelves to suit the room and keep the overall look calm.
Behind the classic exterior, we plan a modern interior: accessible drawers, built-in appliances and ample worktop space. In the showroom, we choose materials, handles and the layout together.
Distinctive design.
Careful craftsmanship.
Framed fronts
Profiled shapes give the kitchen a classic character without excessive ornament.
Warm materials
Wood, wood effects and soft colours create an inviting space.
Glass cabinets and shelves
We place open units where they are useful and easy to maintain.
A comfortable layout
We adapt the position of the sink, appliances and worktop to your routines.
Quality workmanship
We assess edge finishes, drawer runners and fittings when making our selection.
Tailored to your home
Cabinet arrangements are adapted to room dimensions, connections and walkways.
Classic forms. Personal choices.
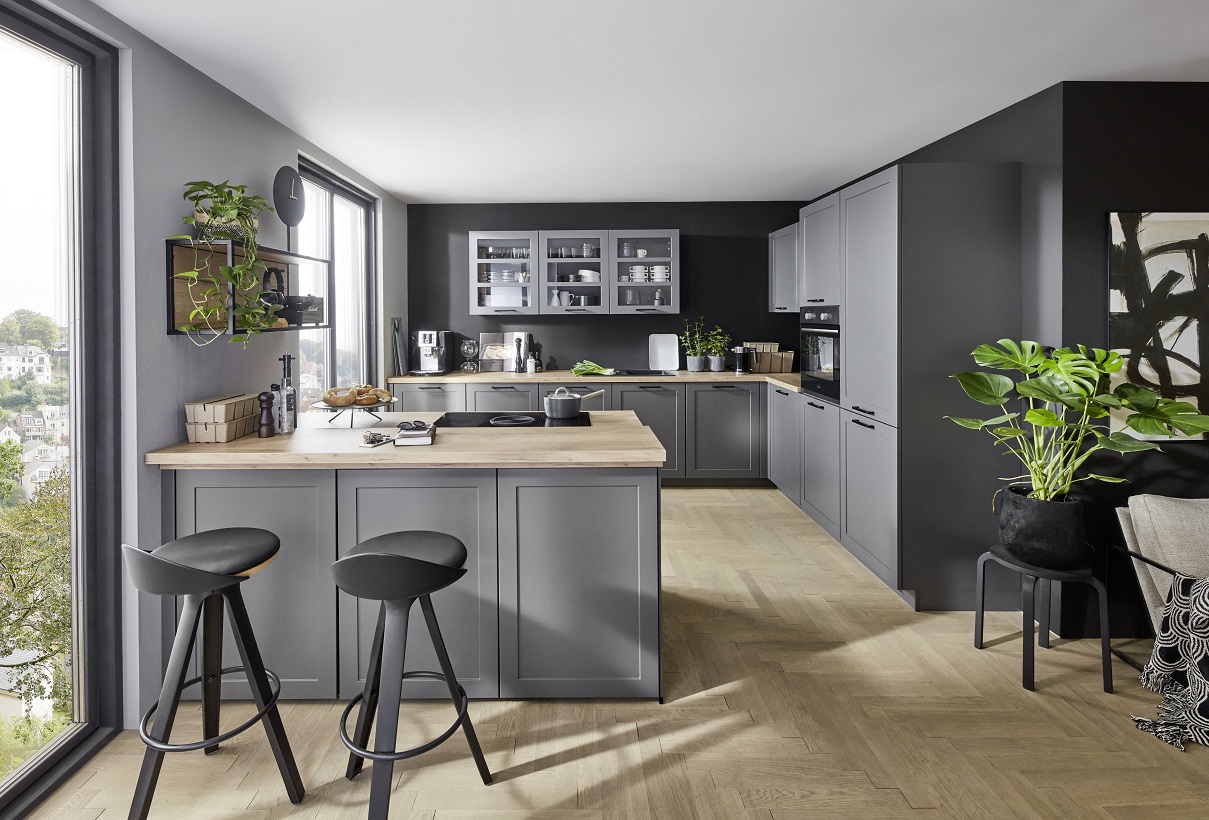
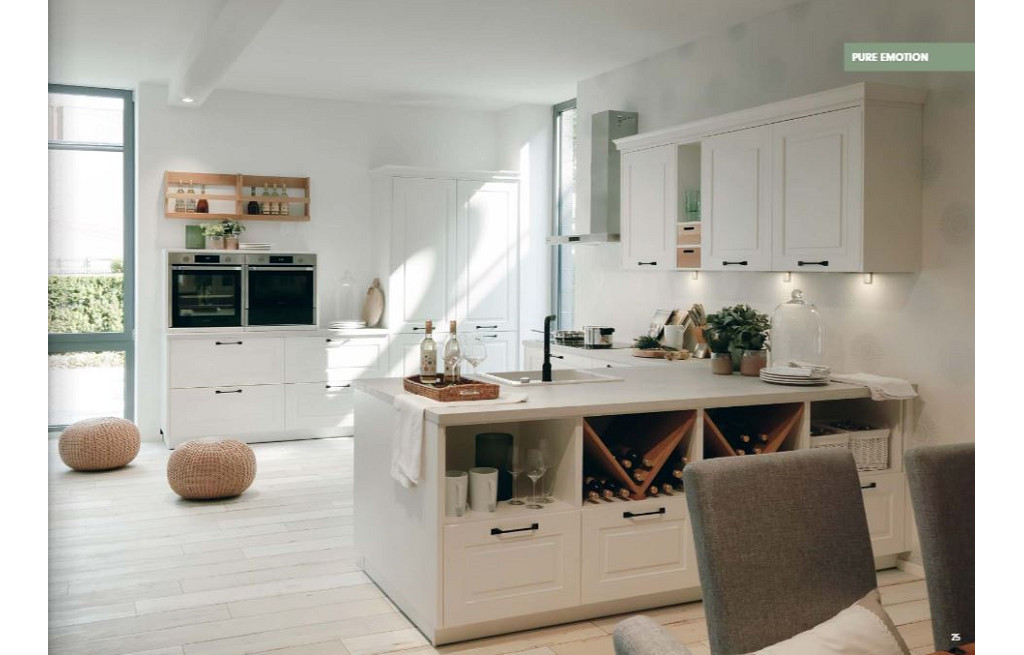
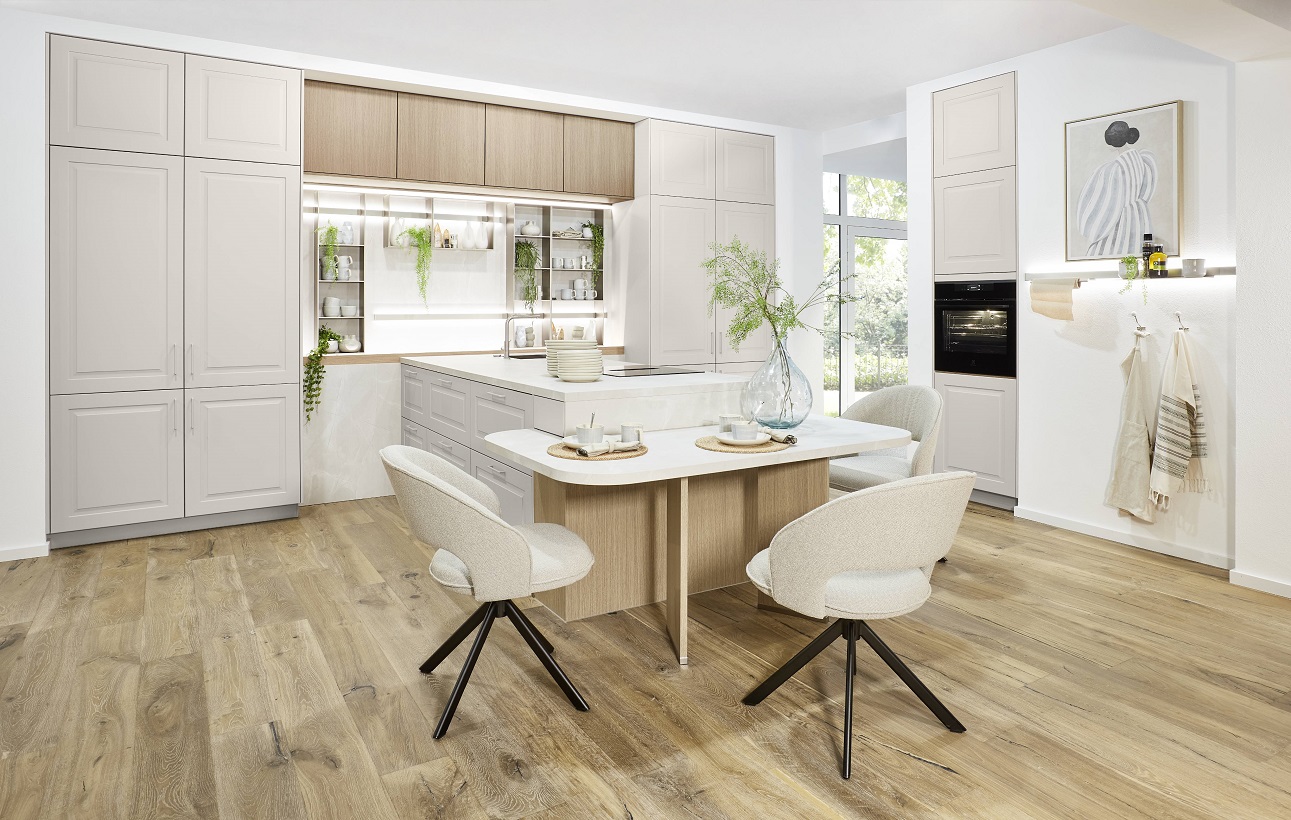
Examples from our existing range: light fronts, muted colours and country-style details.
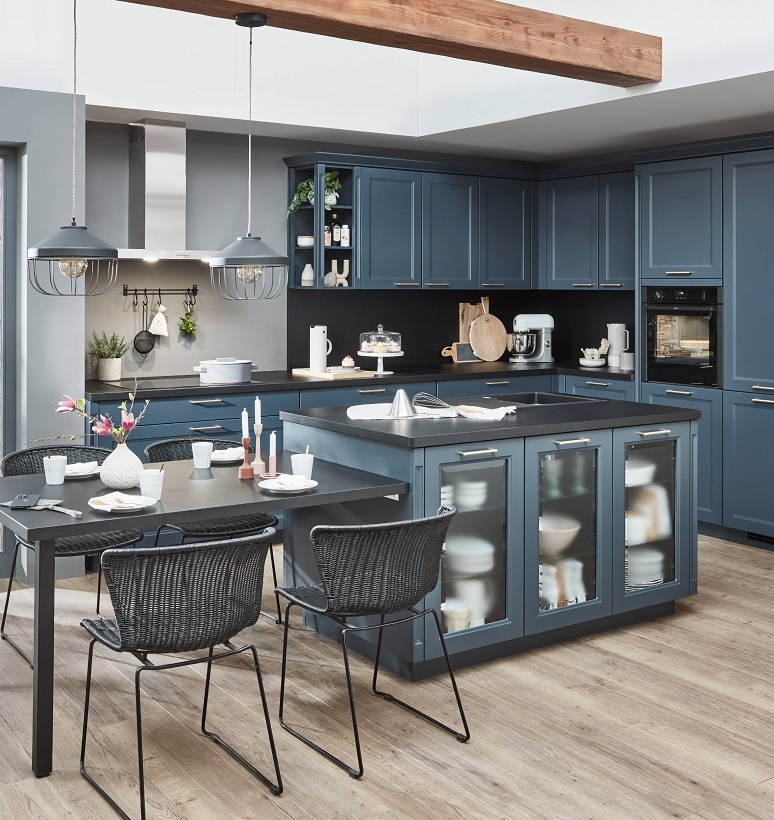
The warmth of wood.
Coordinated shades.
We combine wood and wood effects with framed fronts and a worktop suited to everyday use. We compare samples in the showroom, considering the light and flooring in your room.
- Framed fronts
- We choose profiles and proportions to suit the size of your kitchen.
- Wood and wood effects
- A warm accent on the worktop, shelves or selected fronts.
- Muted colours
- Cream, sandy and soft green shades pair beautifully with wood.
- Worktops
- We choose the material to suit its use, cleaning needs and the desired look.
- Handles
- We coordinate shape and colour with the fronts and test how the handles feel.
- Glass and display cabinets
- Selected glass-fronted cabinets can open up the view and lighten the overall look.
We check available materials, finishes and details within your chosen range.
Let’s plan your
new kitchen.
Bring approximate room measurements and your ideas. Together we will find a practical layout, select materials and create the basis for a 3D design.
Please include your preferred showroom and approximate kitchen dimensions in your message.