


 Custom-made Furniture
Handleless kitchens
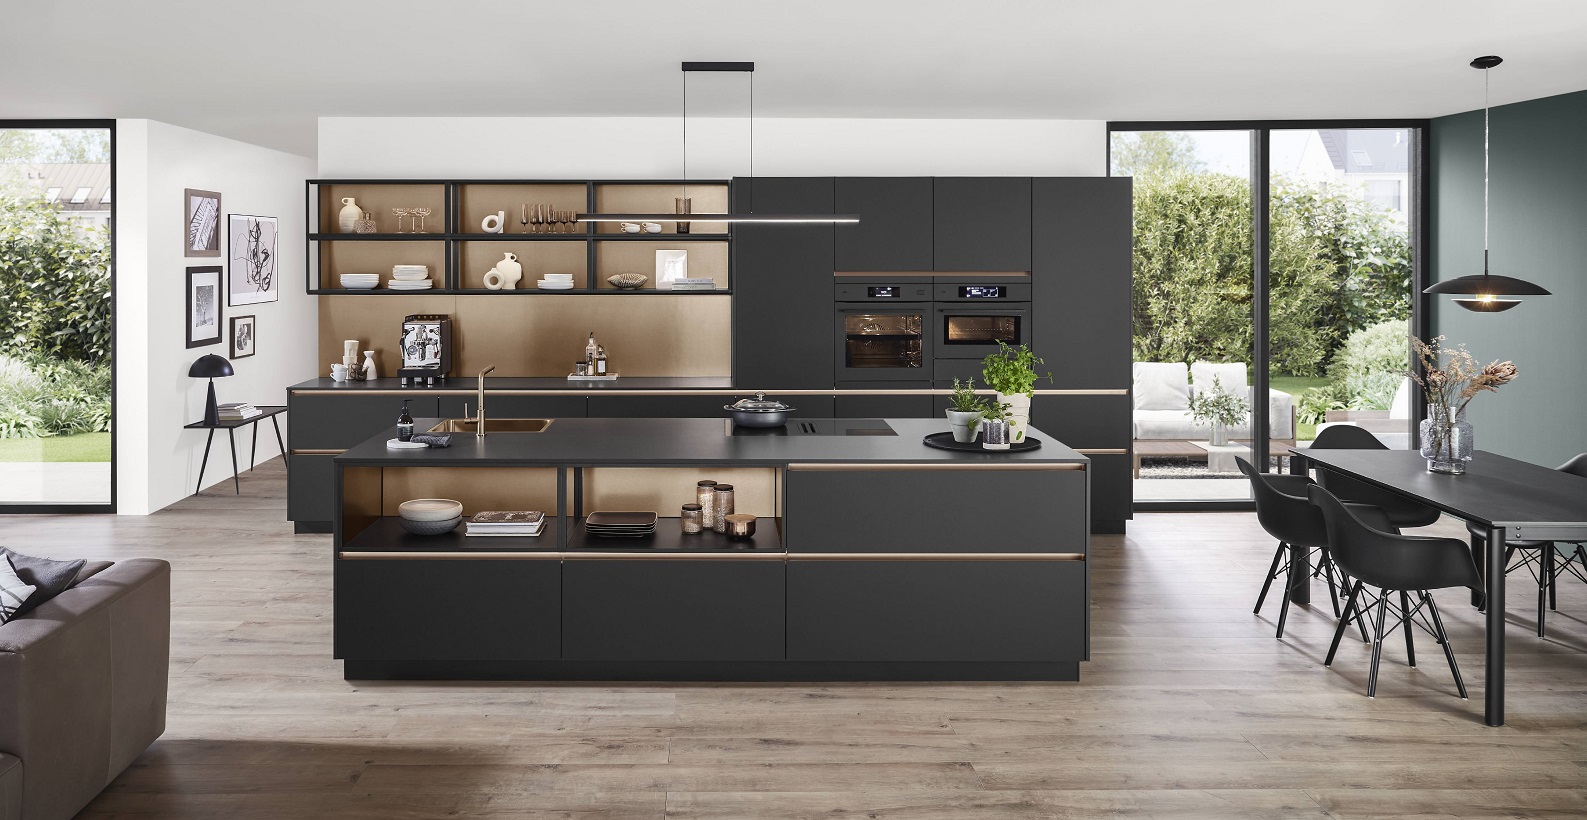
Handleless
kitchens
Clean surfaces, integrated grips and thoughtful opening systems for a kitchen without conventional handles.
Request a designClean lines.
Natural movement.
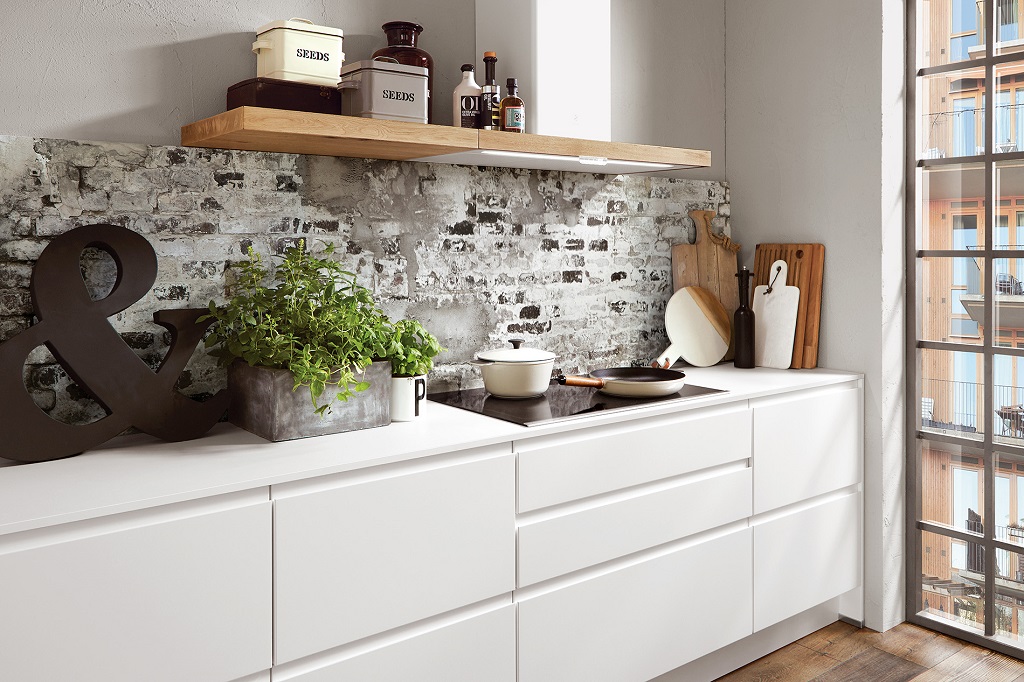
A handleless kitchen brings the fronts together in a calm, coherent design. Depending on the range, opening is achieved with a grip profile, an integrated grip or a suitable mechanism.
During planning, we check grip comfort, drawer heights and access to appliances. Beyond its clean appearance, the kitchen needs to feel comfortable during everyday cooking.

Continuous surfaces.
A comfortable grip.
Clean lines
Aligned fronts and continuous grip lines bring a sense of calm to the room.
Integrated grips
A profile or recessed grip in the front allows opening without projecting handles.
Comfortable to use
We adapt heights and opening systems to the users and the weight of the drawers.
Coordinated appliances
Built-in appliances are integrated into a continuous run of cabinets.
Thoughtful storage
Internal drawers and dividers help keep surfaces clear.
Tailored to the room
Around islands and walkways, we allow enough space for opening and movement.
Different materials. A coherent look.
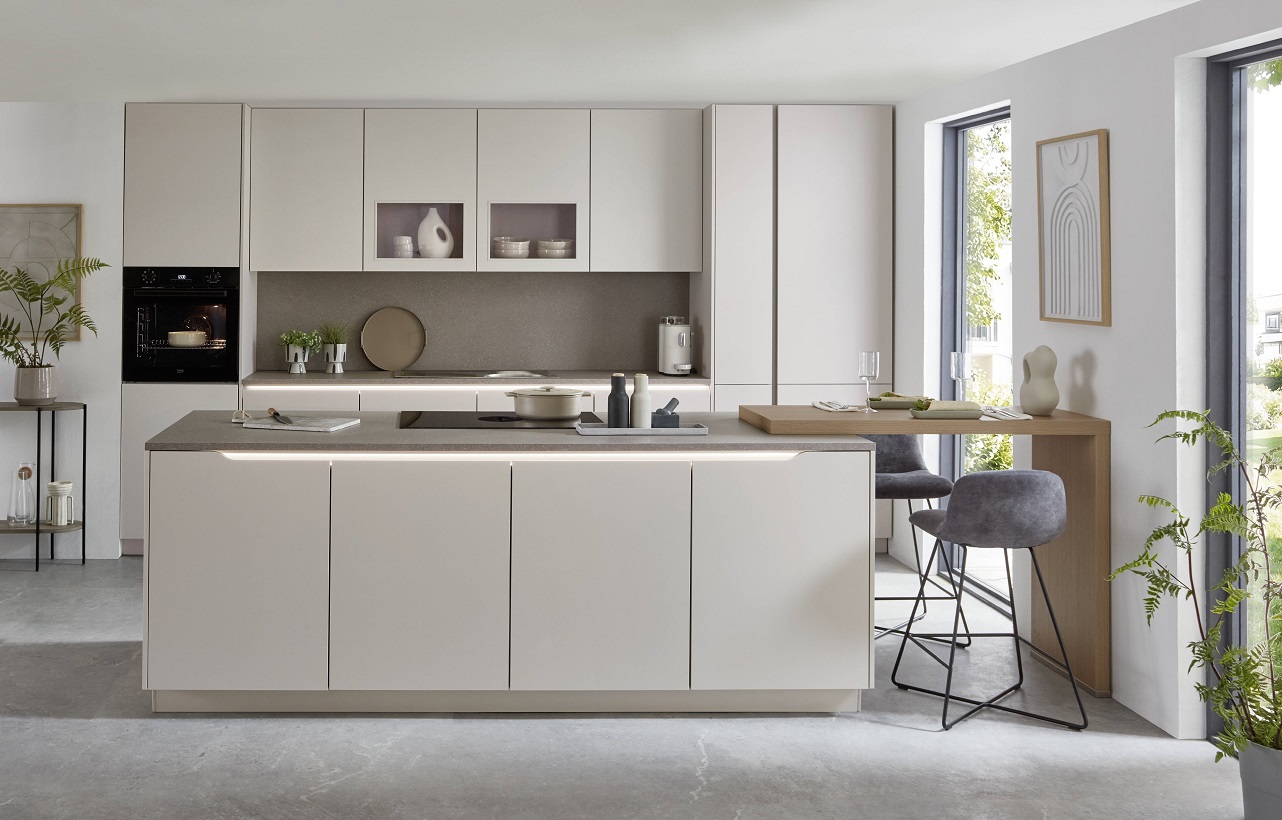
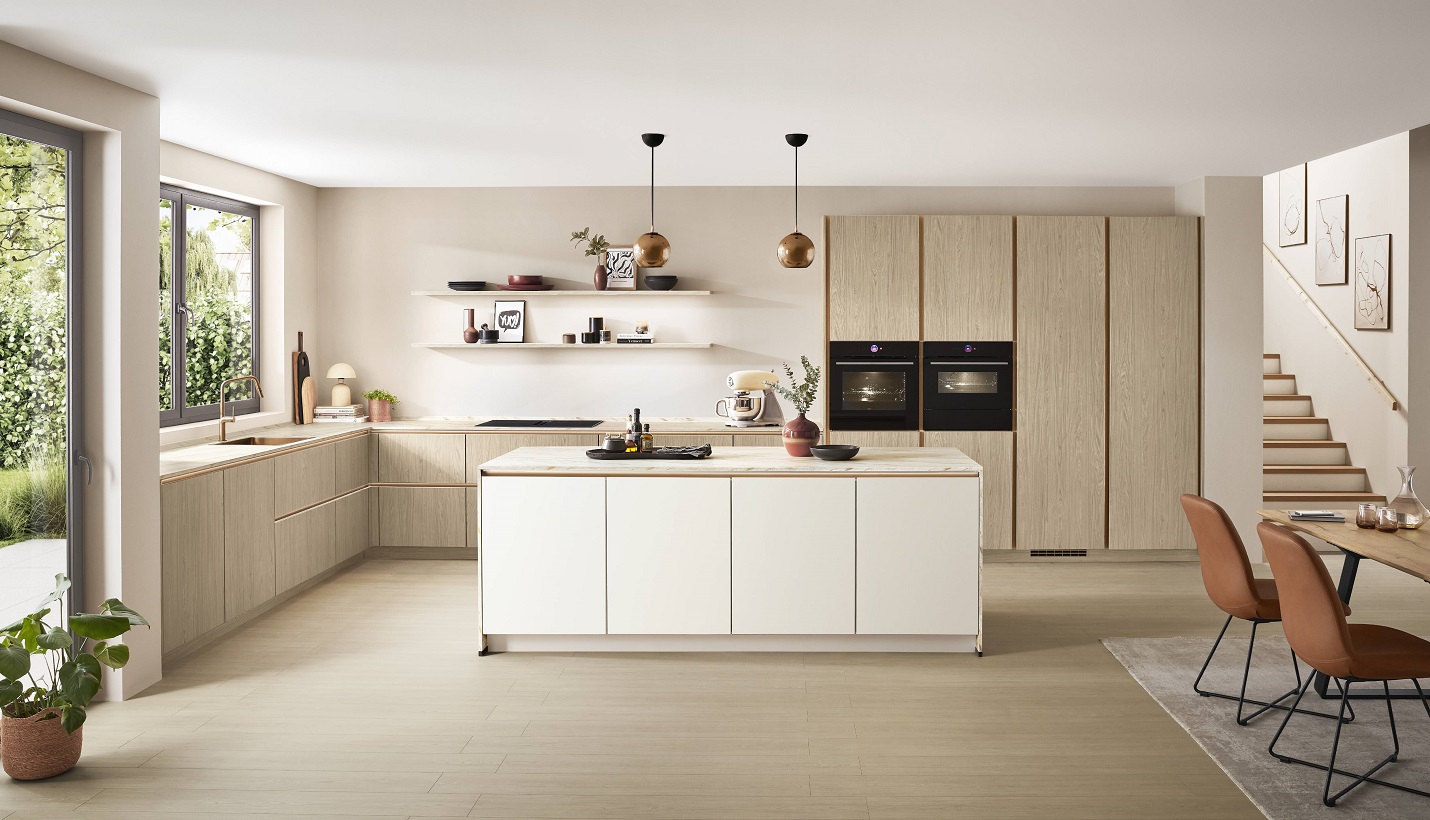
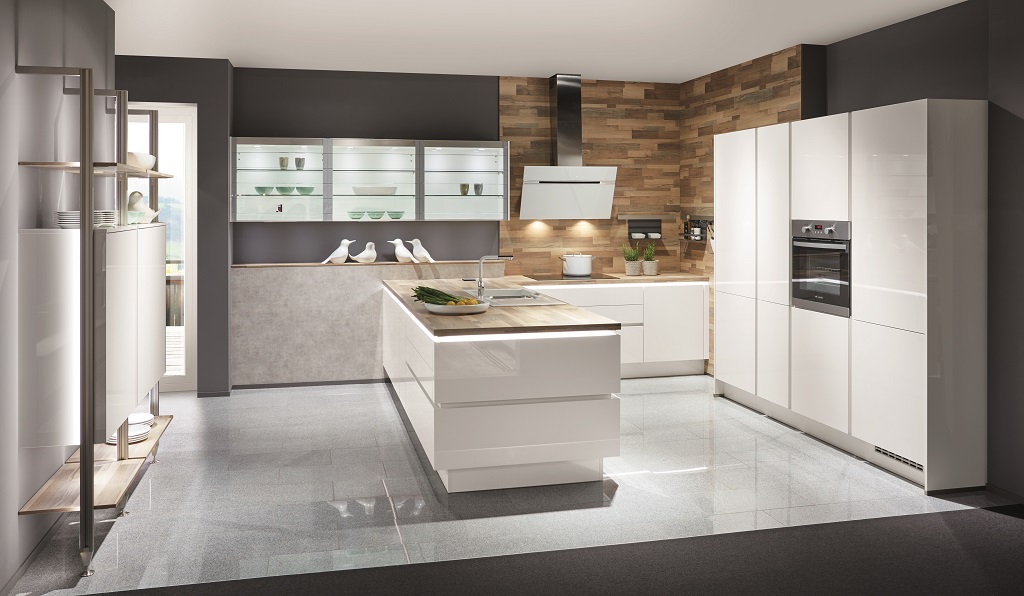
Handleless designs from our existing range: from smooth light fronts to more expressive matt shades.

Pleasant to touch.
Thoughtful in detail.
We choose front surfaces and opening systems together. Samples let us assess texture, reflections and maintenance, while the layout ensures continuous grip profiles.
- Smooth fronts
- Flat surfaces highlight the geometry of cabinets and drawers.
- Matt or gloss
- We choose the level of reflection to suit the light and the character you want for the room.
- Grip profiles
- The profile colour can blend with the front or provide an accent.
- Integrated grips
- We use a sample to check shape, accessibility and grip comfort.
- Worktops
- We coordinate thickness and edges with the grip line below the worktop.
- Wood and stone effects
- Textures add warmth while preserving the calm appearance of the surfaces.
Opening systems and available finishes depend on the selected kitchen range.
Let’s plan your
new kitchen.
Bring approximate room measurements and your ideas. Together we will find a practical layout, select materials and create the basis for a 3D design.
Please include your preferred showroom and approximate kitchen dimensions in your message.