


 Custom-made Furniture
Planning
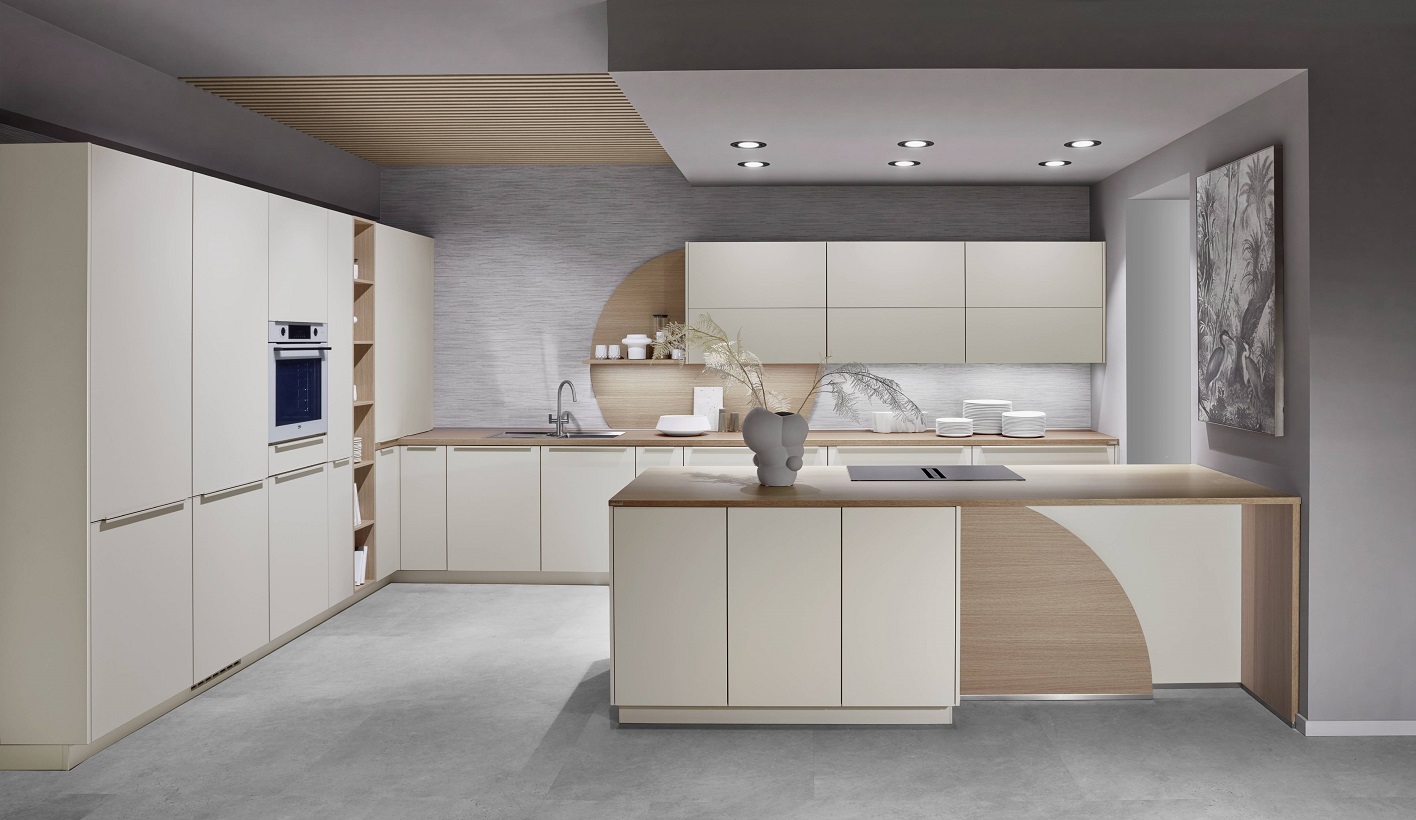
Planning
your kitchen
A good kitchen starts with your room and your routines. Together, we find the layout, materials and equipment that will serve you every day.
Request a designFirst, the room.
Then, the right solution.
During the consultation, we ask how you cook, how much storage you need and what gets in the way in your current kitchen. We consider dimensions, light, walkways and service connections.
This gives us the basis for coordinating cabinets, work surfaces and appliances. Before you confirm the plan, we review materials, construction details and the planned equipment.
How the planning process works
- 01
Your ideas and wishes
We discuss your routines, preferred style, equipment and planned budget.
- 02
Measuring the room
We check dimensions, heights, openings and connection positions, and agree which measurements still need to be confirmed.
- 03
Concept and layout
We coordinate cooking, washing and storage areas, with practical work surfaces and clear walkways.
- 04
Materials and equipment
We compare fronts, worktops, grips and internal fittings, then select suitable appliances.
- 05
3D design and final plan
We review the visual design, refine the details and confirm the concept and scope of the quotation.
What to bring to your consultation
Basic measurements and a few photographs are enough for an initial discussion. If you have a floor plan or a drawing of the service connections, bring those too. We will agree on the details and any further measurements together.
Room dimensions and ceiling height
A floor plan, if available
Photographs of the room
Window and door positions and dimensions
Water and electrical connection positions
Ideas, wishes and example kitchens
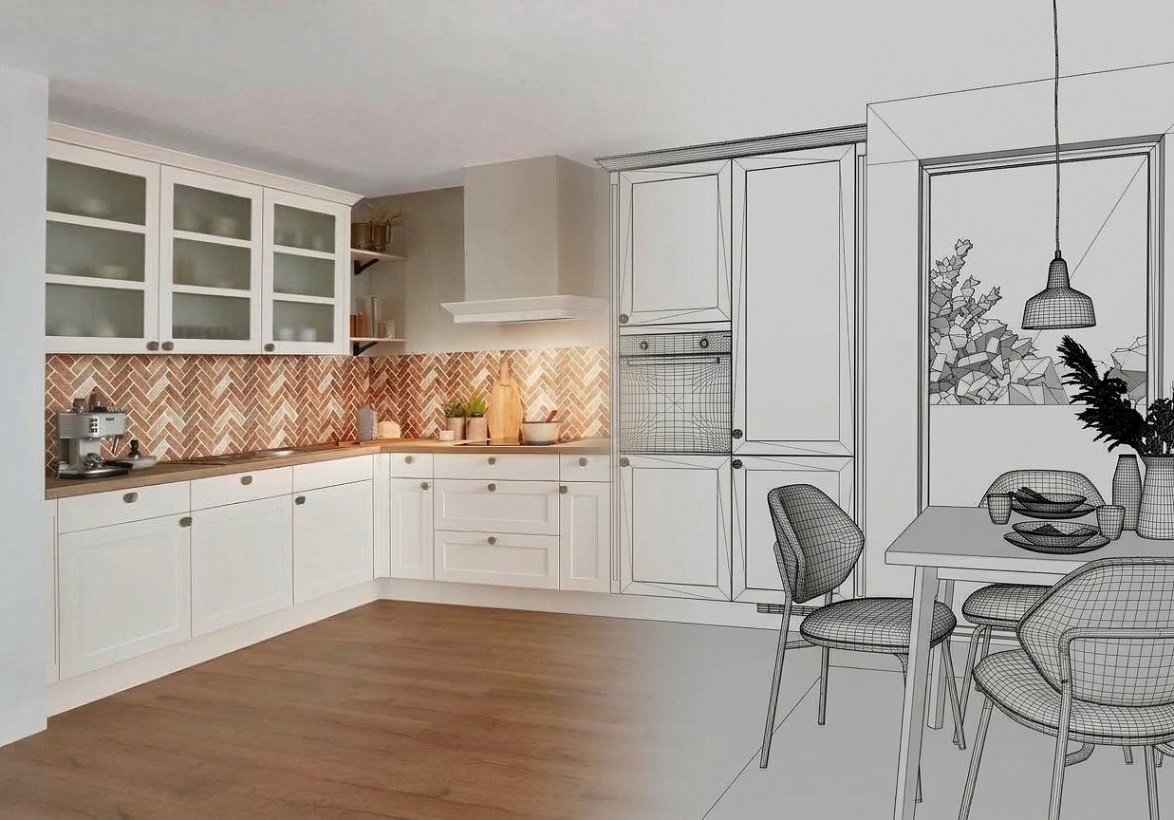
A 3D design brings
your decisions together
A visual design makes it easier to compare layouts, colour combinations and proportions. Together, we check work routes, cabinet openings and the space around the island or dining table.
Once the concept is agreed, we review the selected materials, appliances and details of the final solution.
Let’s plan your
new kitchen.
Bring approximate room measurements and your ideas. Together we will find a practical layout, select materials and create the basis for a 3D design.
Please include your preferred showroom and approximate kitchen dimensions in your message.