


 Custom-made Furniture
Modern kitchens
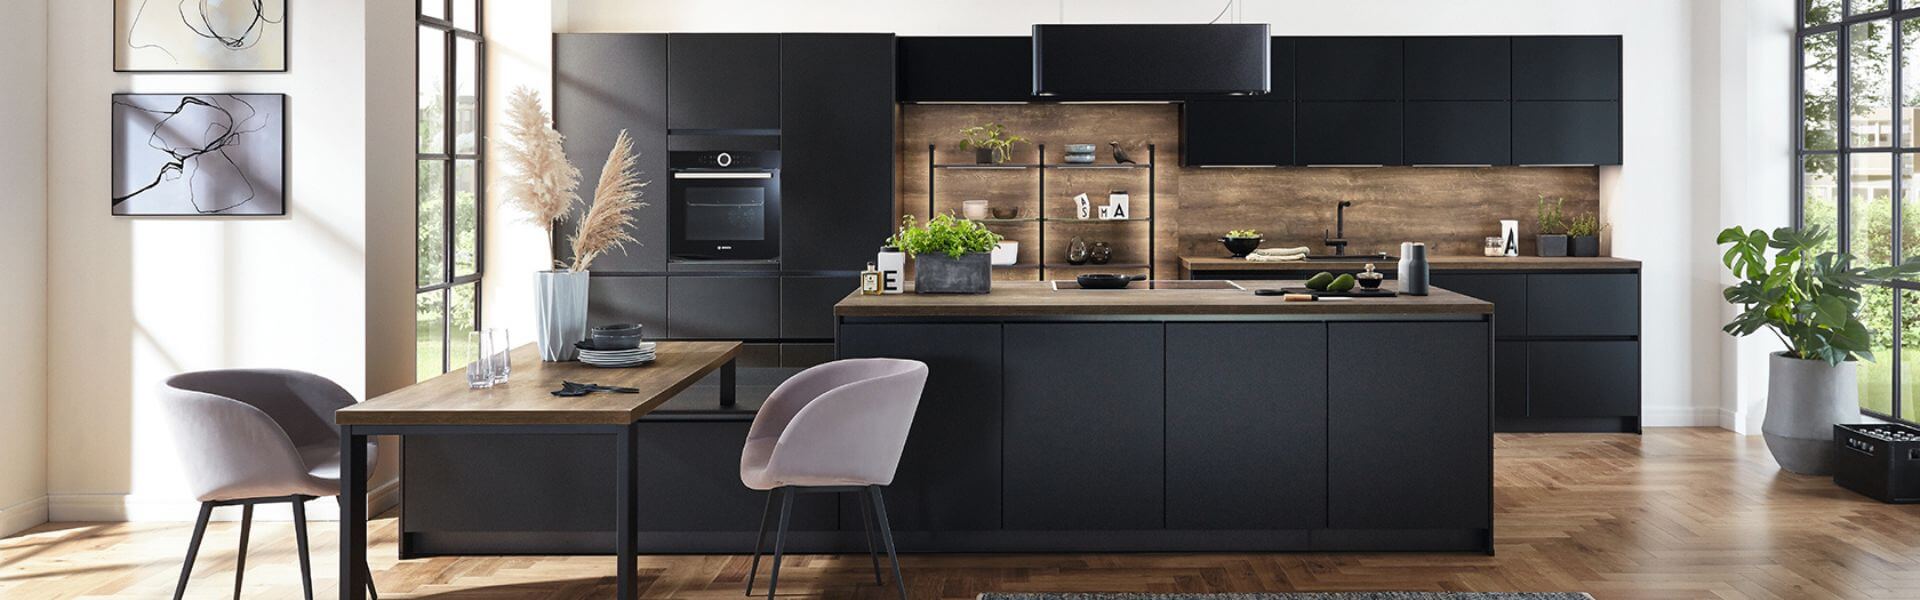
Modern
kitchens
Clean lines, contemporary materials and carefully planned functionality for a kitchen tailored to your home.
Request a designA calm aesthetic.
A carefully planned space.
Flat fronts, coordinated materials and a clear layout define a modern kitchen. But a good plan starts with you: where you prepare food, how much worktop space you need and what you want within easy reach.
In our showroom, we plan appliance positions, worktop height and cabinet arrangements together. We choose fronts, worktops and opening systems to create a coherent kitchen that fits your room and the way you cook.
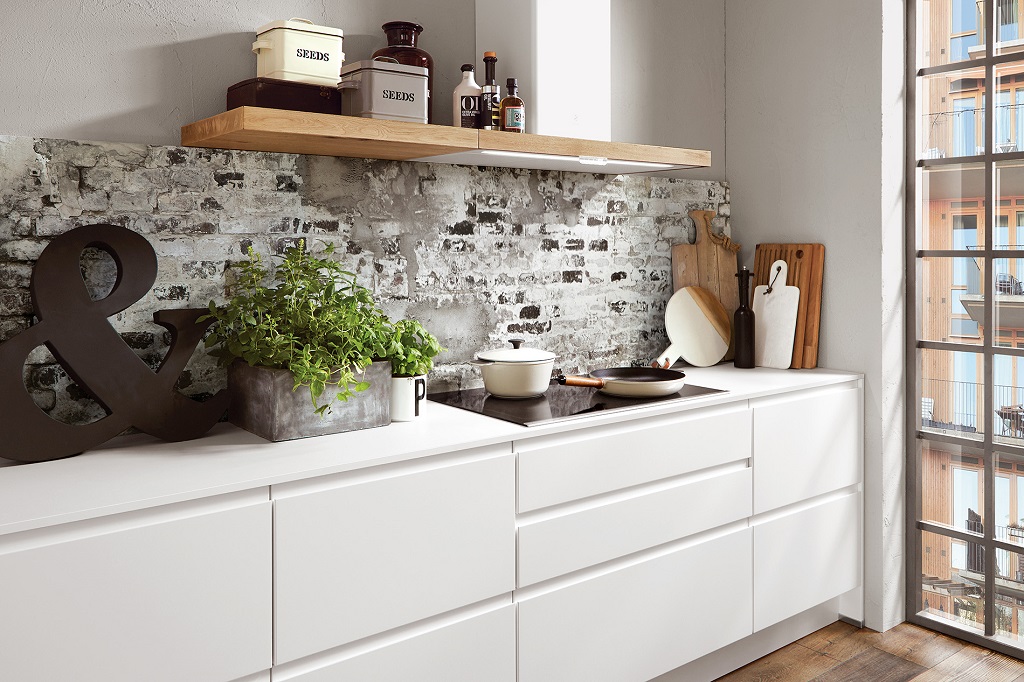
Design you notice.
Solutions you use.
Clean, calm lines
Flat fronts and aligned cabinet heights create a calm look, even in an open-plan living space.
A functional layout
We connect washing, preparation and cooking areas with enough worktop space and room to move.
Quality materials
We consider surface durability, cleaning requirements and the quality of runners and fittings.
Coordinated colours
Light, sandy or dark shades are complemented by wood or stone effects.
Thoughtful storage
Deep drawers, tall units and internal dividers are planned around your cookware and provisions.
Tailored to the room
A straight run, an L-shaped kitchen or an island: we adapt the solution to dimensions, connections and walkways.
One style. Many expressions.
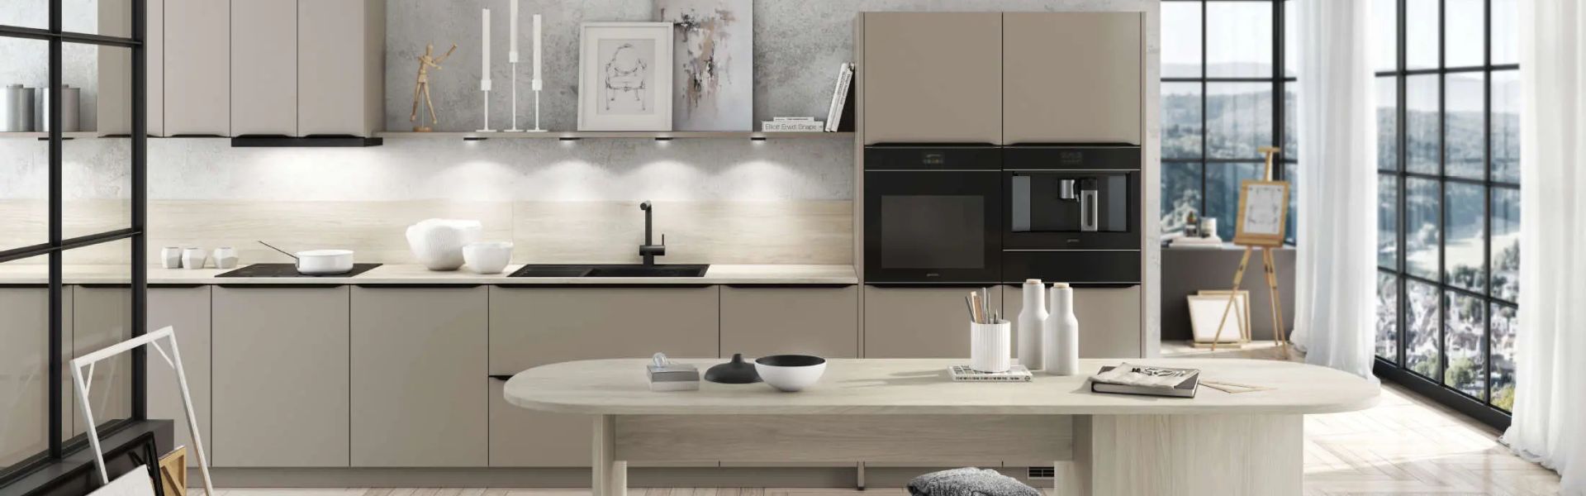
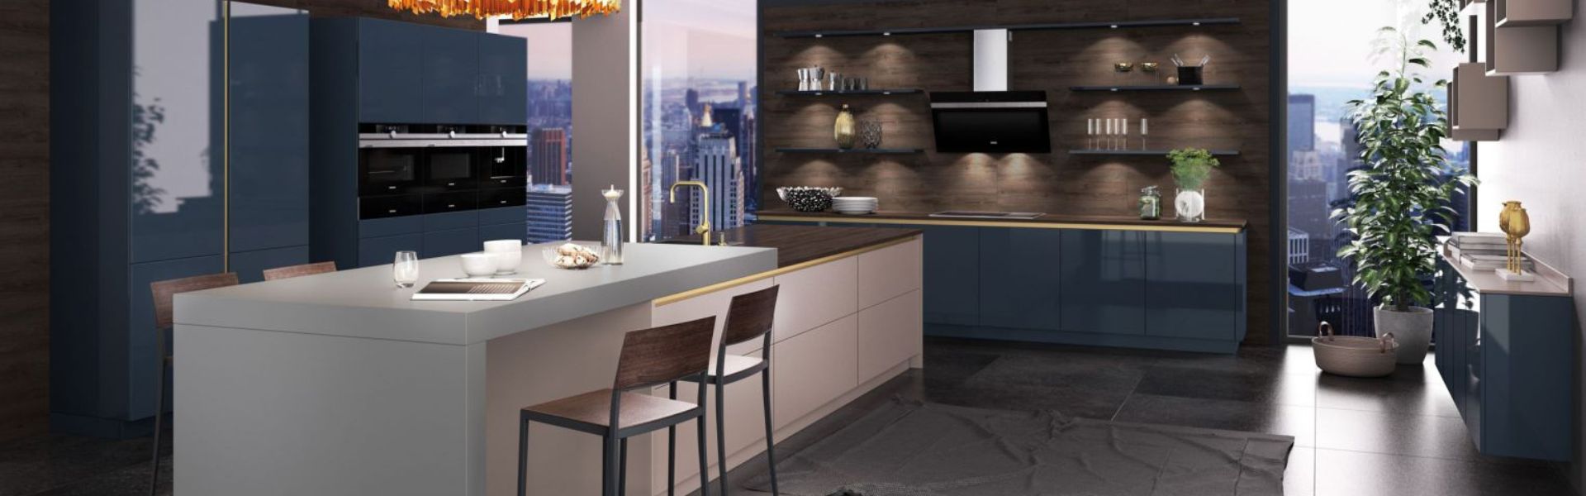
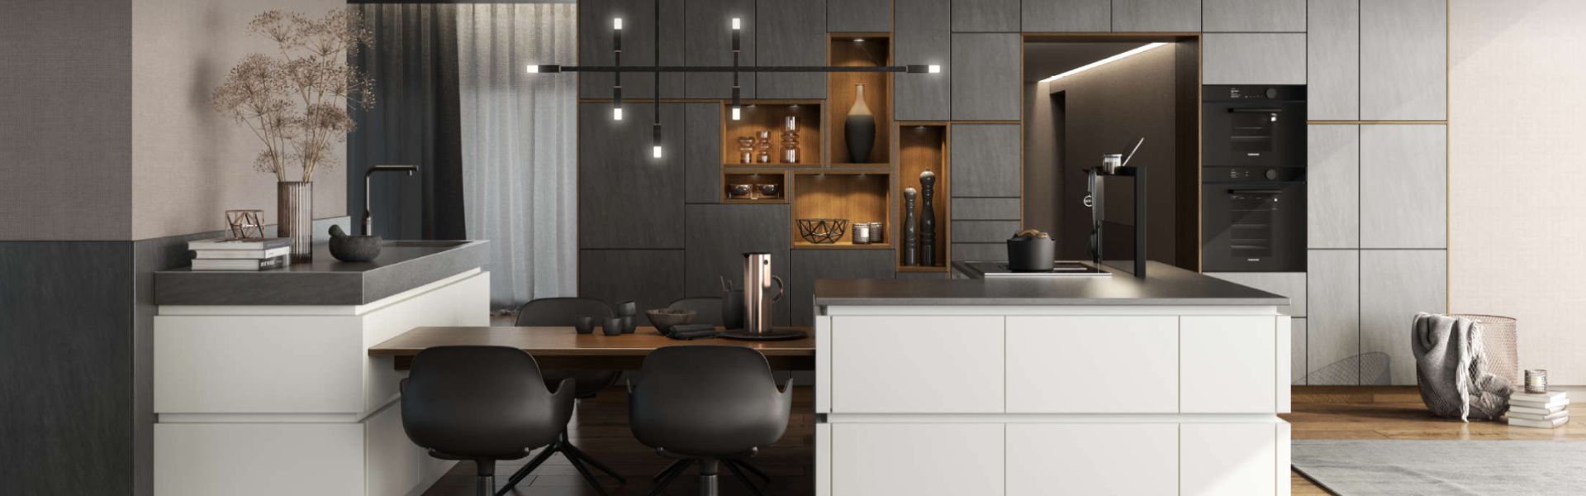
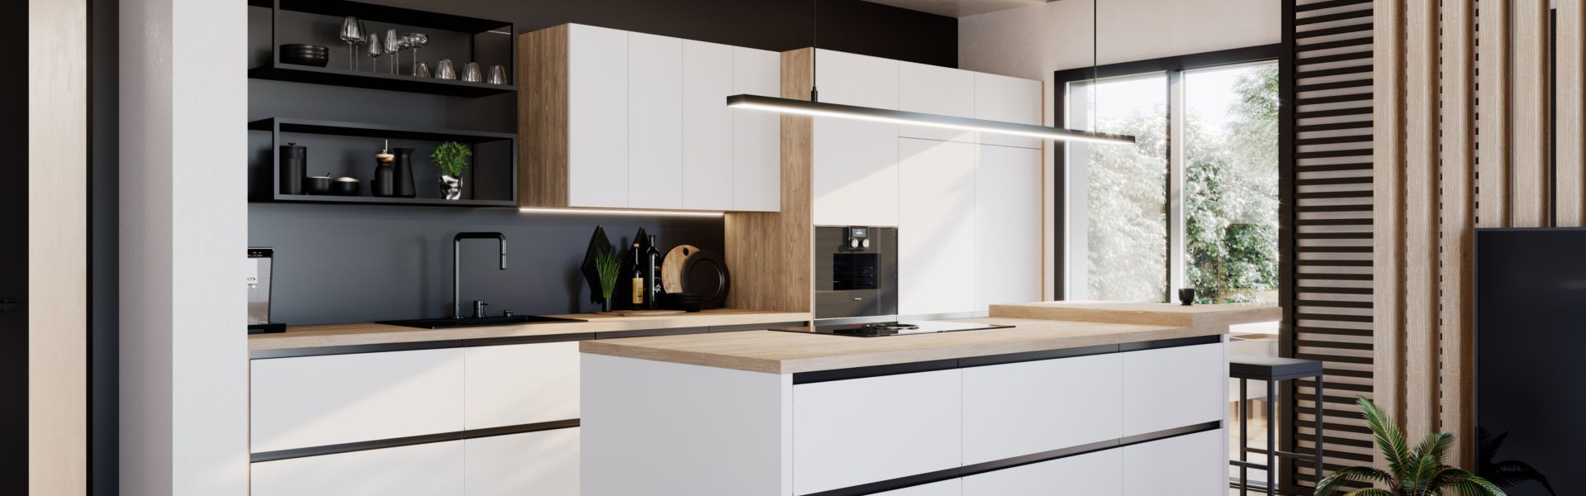
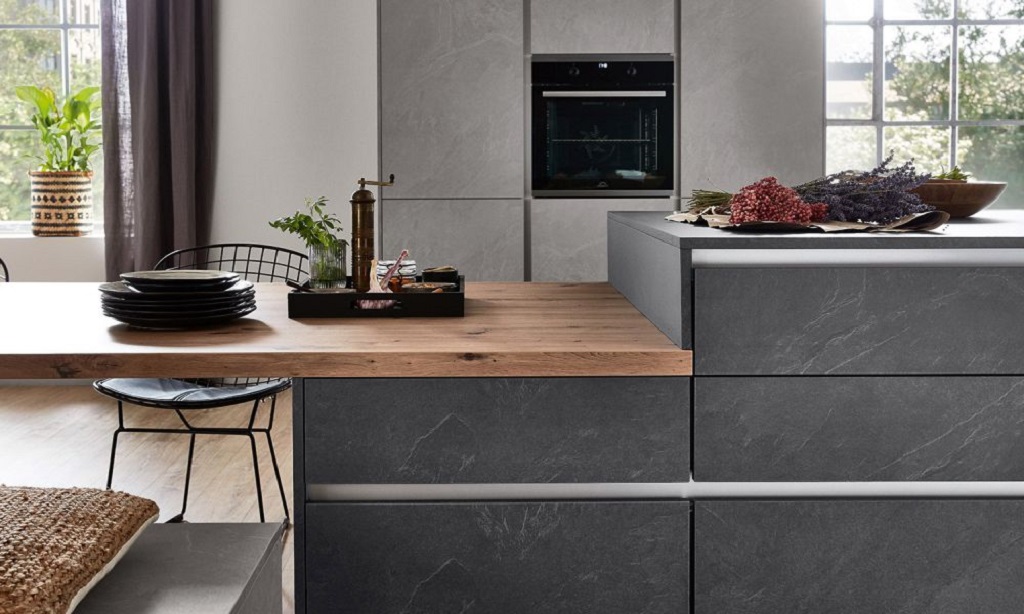
A selection of kitchens from our manufacturers’ ranges. Starting points for discussing colours, layouts and materials.
Your choices.
A coherent whole.
We choose materials together, comparing front and worktop samples with the colours, flooring and light in your room.
- Fronts
- Smooth surfaces and different edge finishes create a clear, continuous line.
- Matt or gloss
- Matt finishes soften reflections, while glossy surfaces reflect light more strongly.
- Wood effects
- Wood effects on fronts, open shelves or worktops add warmth.
- Worktops
- We tailor the choice to how you use your kitchen, your preferred thickness, maintenance needs and budget.
- Colour combinations
- From white and sandy tones to graphite or a stronger colour from your chosen range.
- Handles and opening systems
- Visible handles, integrated grips or handleless designs, depending on the range.
We confirm the final choice of materials and finishes using samples in our showroom.
Let’s plan your
new kitchen.
Bring approximate room measurements and your ideas. Together we will find a practical layout, select materials and create the basis for a 3D design.
Please include your preferred showroom and approximate kitchen dimensions in your message.