


 Custom-made Furniture
A clean look
We coordinate the chosen system with the furniture lines and worktop finish.
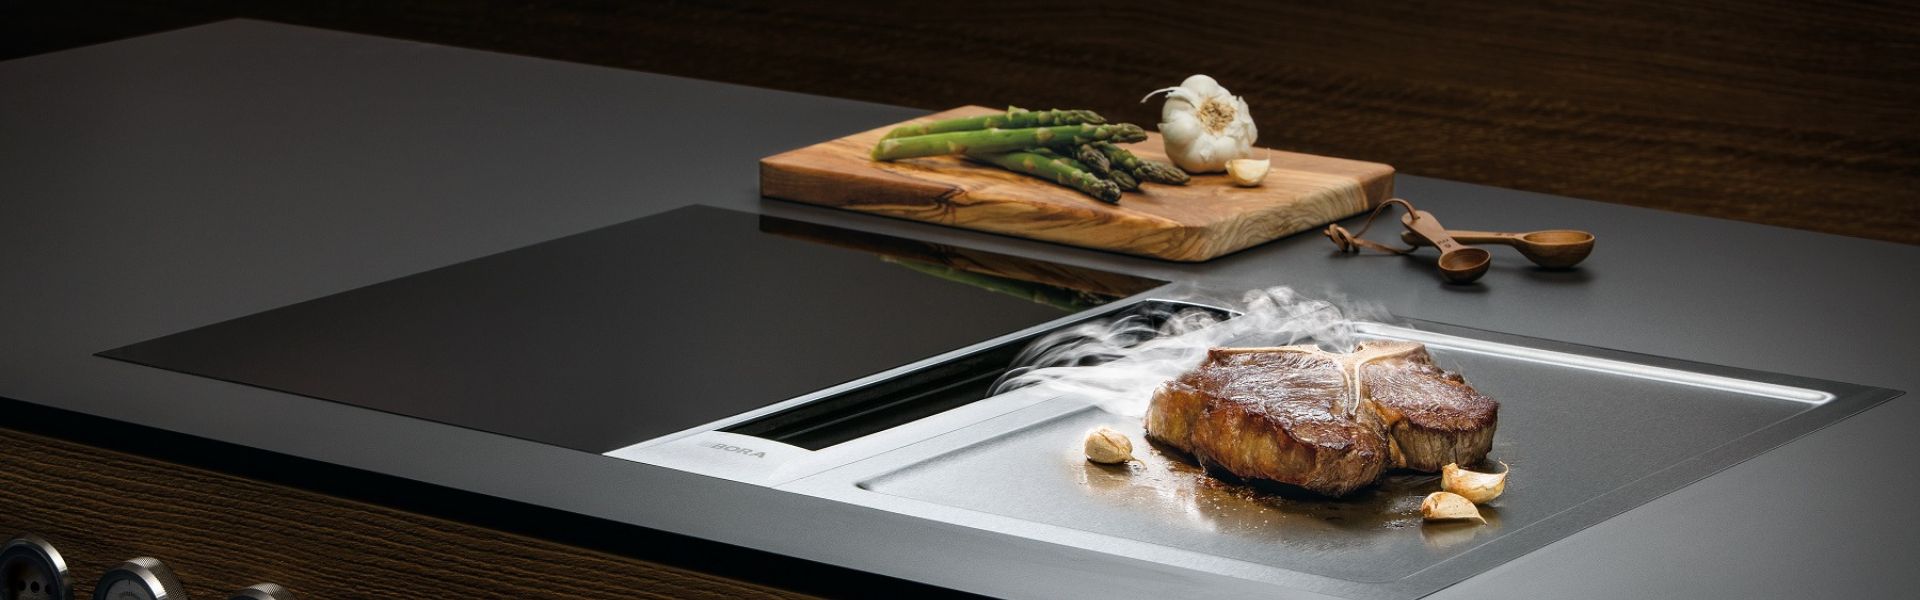
Choosing the right cooking system is part of good kitchen planning. We coordinate BORA with your room, materials and the way you cook.
Request a design Space for cooking
Appliances and furniture are planned together when choosing a kitchen. The cooking position, adjacent worktop and connection to the rest of the room all matter.
At Šmigoc, we help you choose a BORA solution and integrate it into your overall kitchen design. We discuss the specific configuration, equipment and installation requirements during planning.
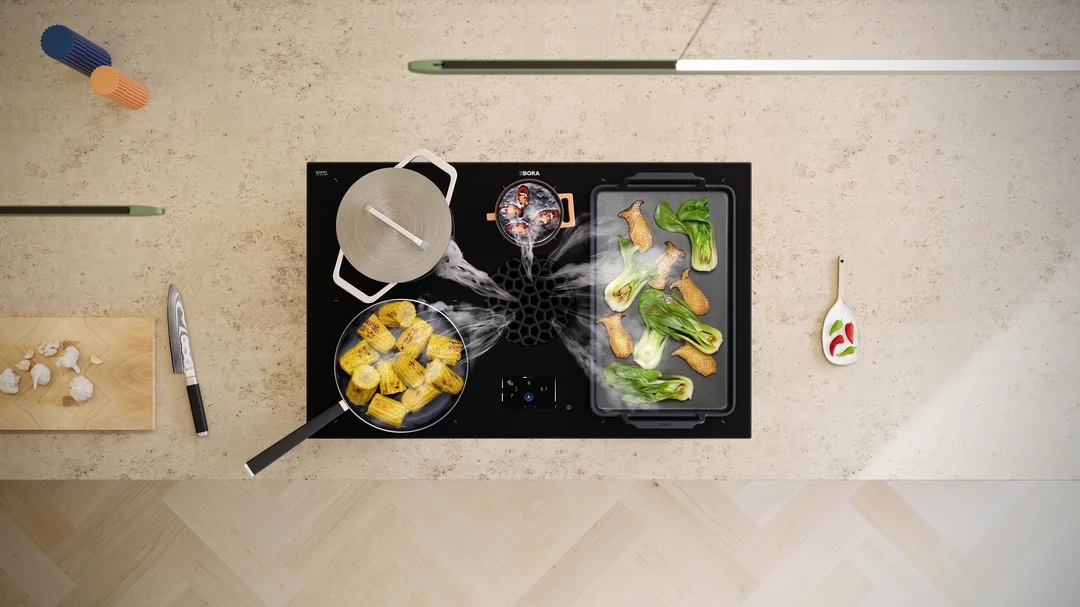
We coordinate the chosen system with the furniture lines and worktop finish.
We position the cooking area in relation to food preparation, washing and walkways.
Your cooking habits and preferences guide our selection.
We consider materials, appliances and internal fittings as a whole.
Explore examples from our presentation collection. We choose the current configuration and equipment together during your consultation.
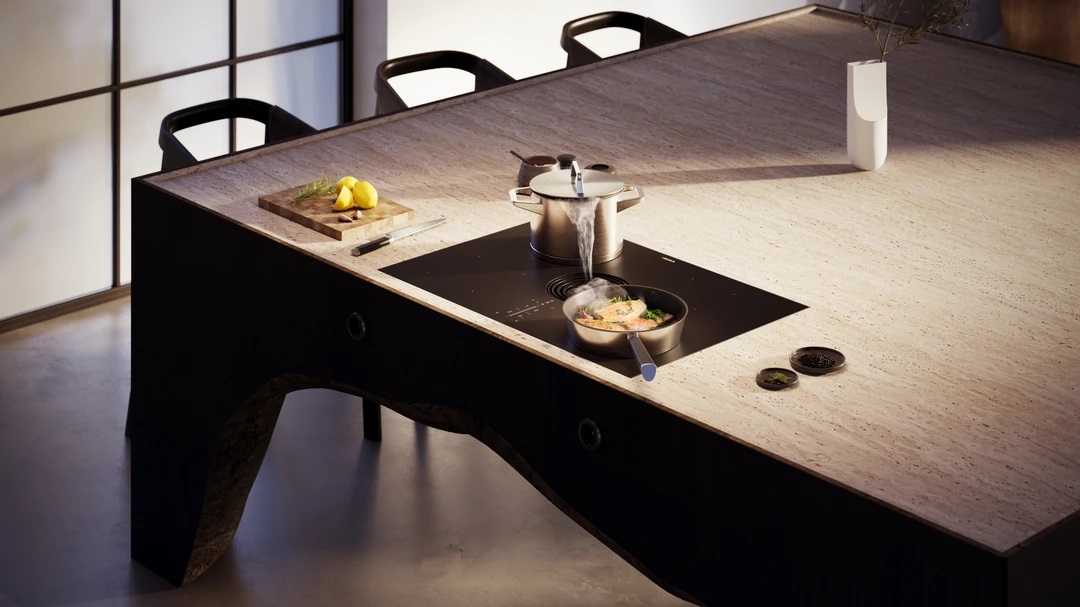
An example of the Pure system. We discuss the configuration for your kitchen in our showroom.
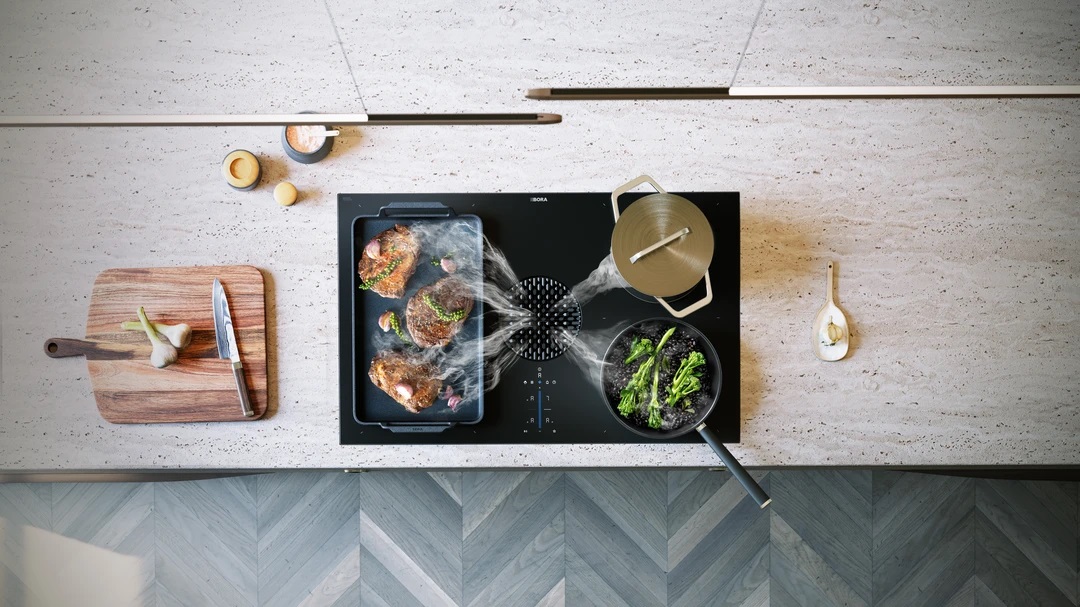
An example of the X Pure system. Your kitchen design guides the selection.
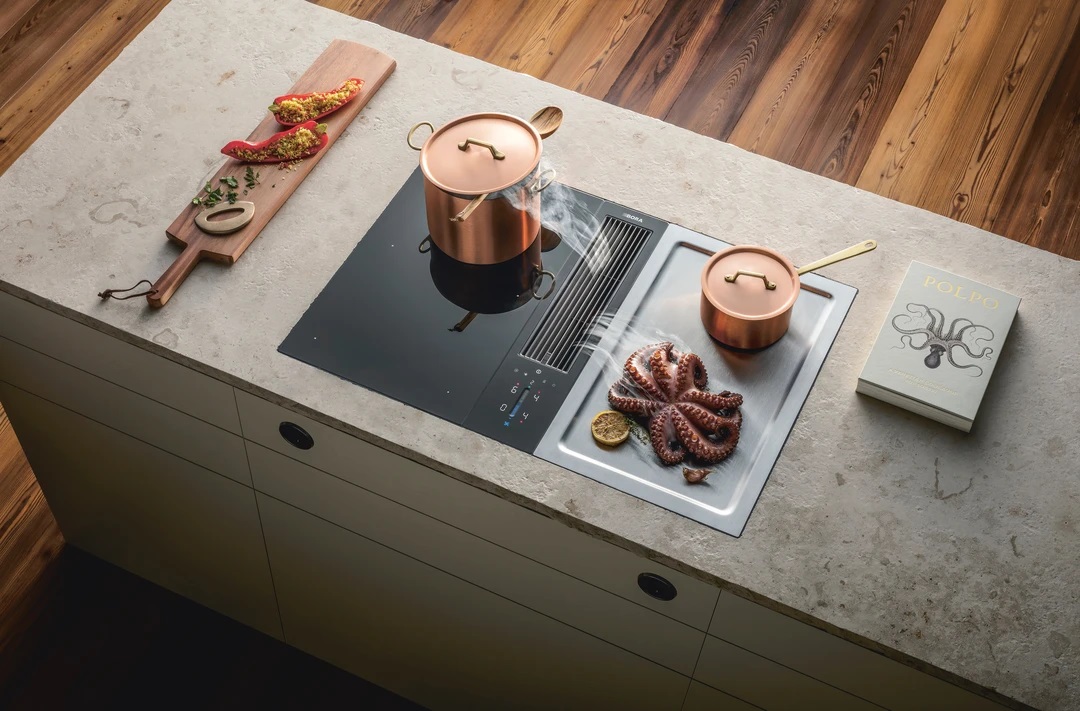
An example of the Classic system. We discuss the appropriate configuration during planning.
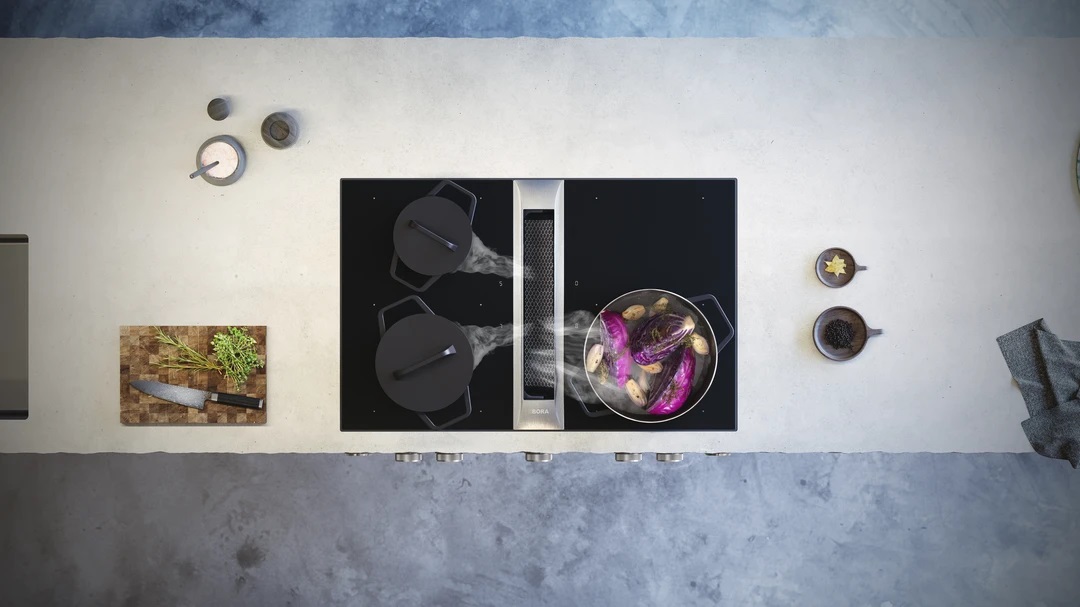
An example of the Professional system. We review the selection details together in our showroom.

We include your BORA system in the kitchen plan from the start, coordinating its position, surrounding worktop, storage and materials.
Before installation, we check the requirements of the chosen appliance and the possibilities of your room. Every detail becomes part of the shared design, from the first conversation to the finished kitchen.
Bring approximate room measurements and your ideas. Together we will find a practical layout, select materials and create the basis for a 3D design.
Please include your preferred showroom and approximate kitchen dimensions in your message.